
Price Reduction
Address
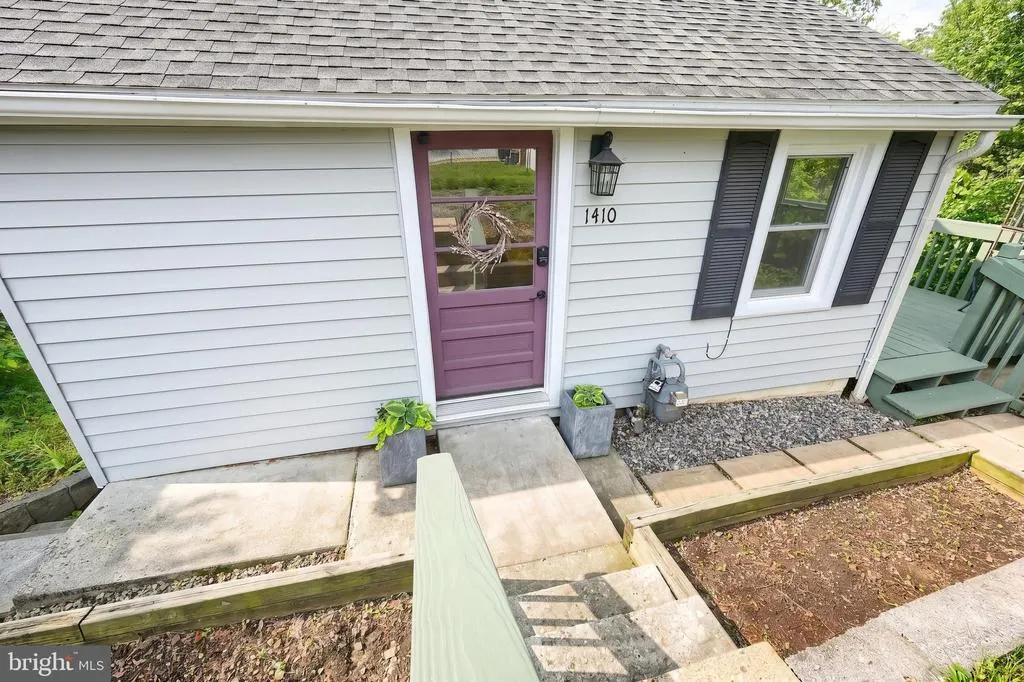
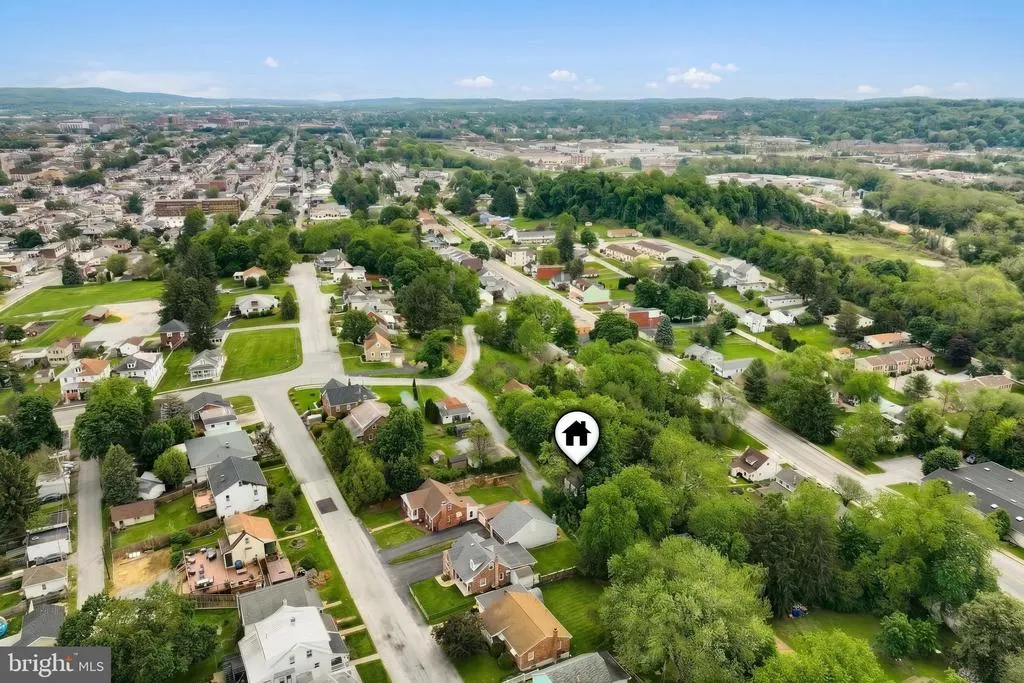
1410 W Locust Street, York, PA
Price
$ 185,000
Property Attributes
- MLS#PAYK2103558
- TypeSingle Family
- Listing Status ACTIVE
- CountyYORK
- CityYork
- AreaWest Manchester Twp
- NeighborhoodWest York
- Zip17404
- StyleBungalow
- Year Built1947
- Taxes$ 1736
- Price$ 185,000
- Bedrooms2
- Full Bathrooms1
- Half Bathrooms0
- Sqr Footage375
- Lot Size0.21 Acres
Data Source:
Bright MLS
Property Description
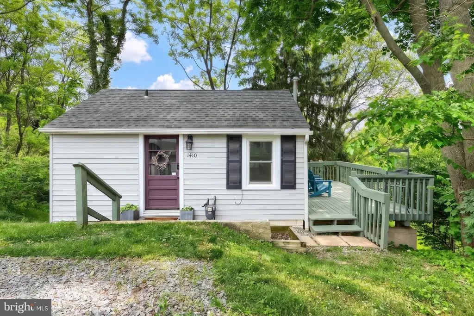
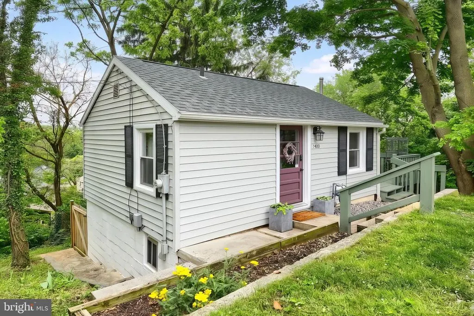
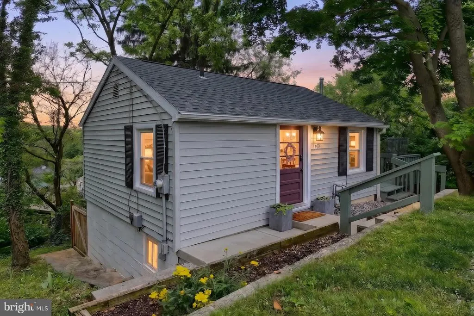
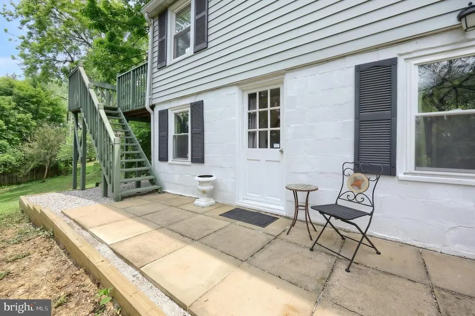
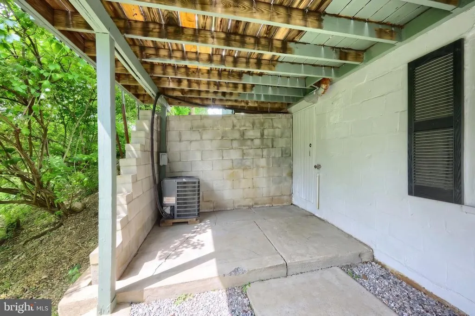
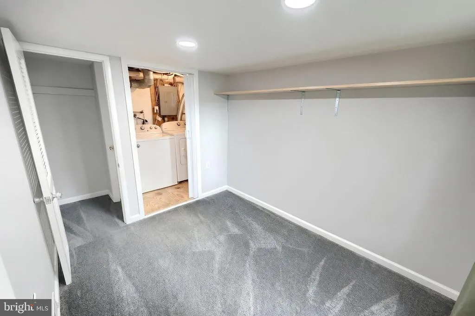
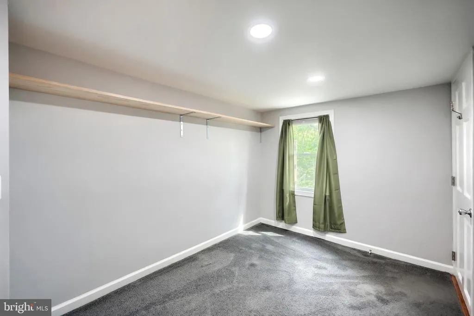
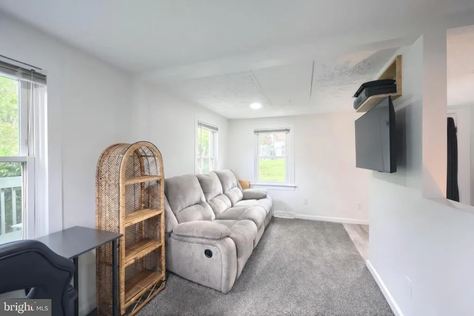
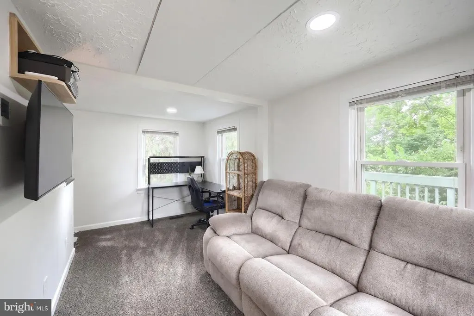
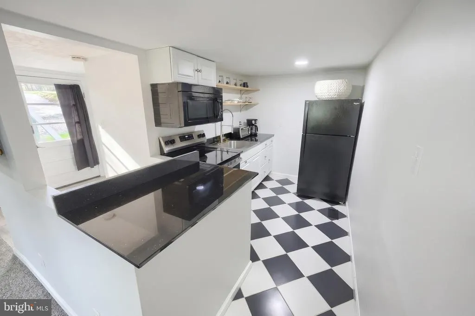
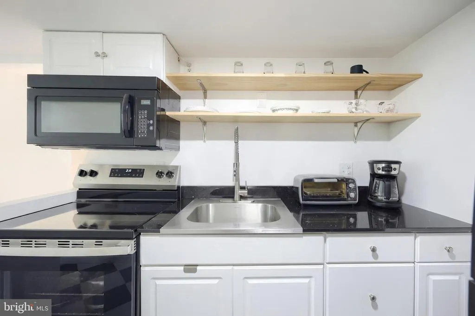
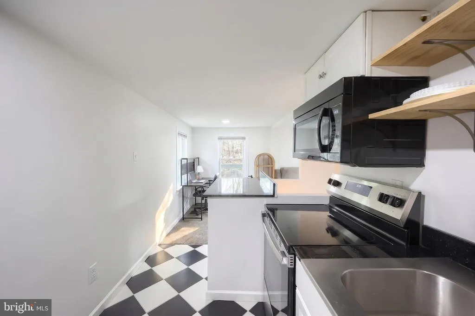
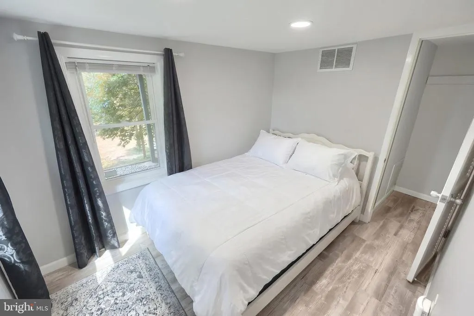
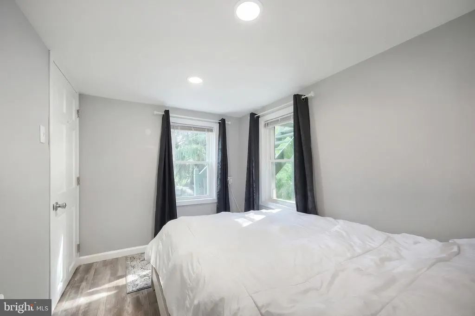
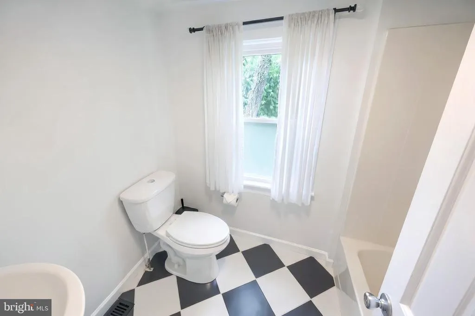
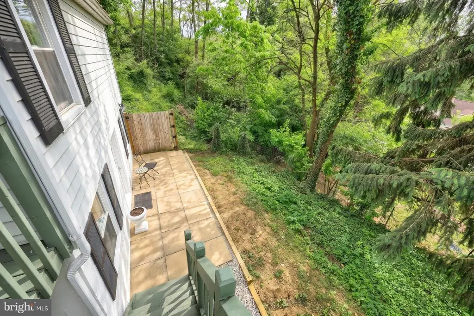
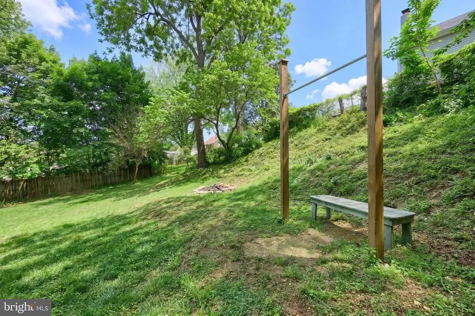
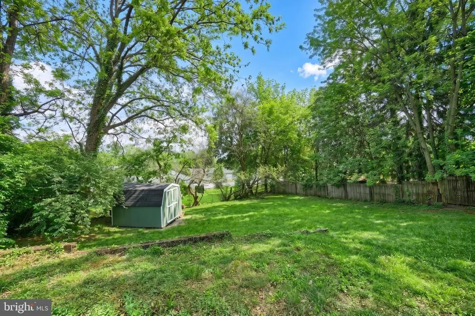
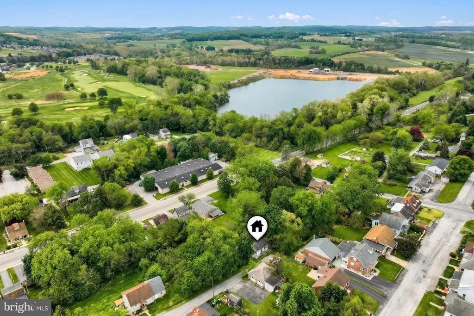
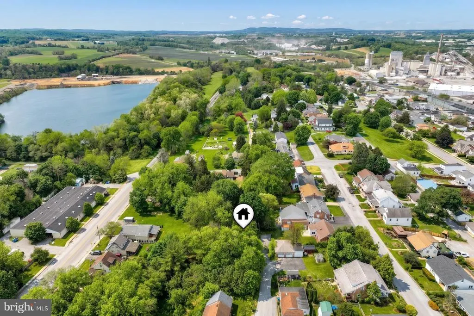
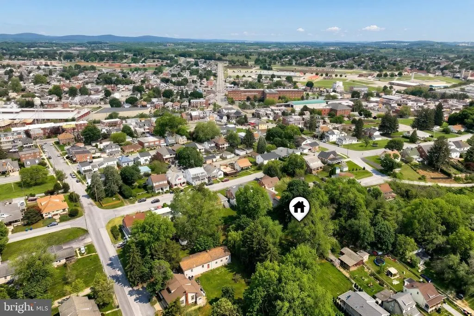
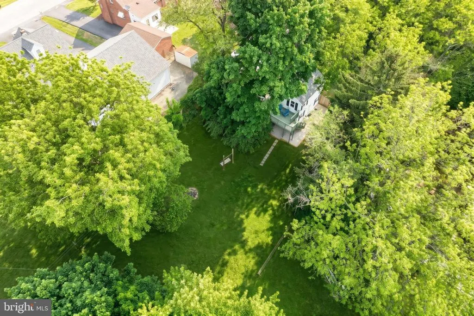
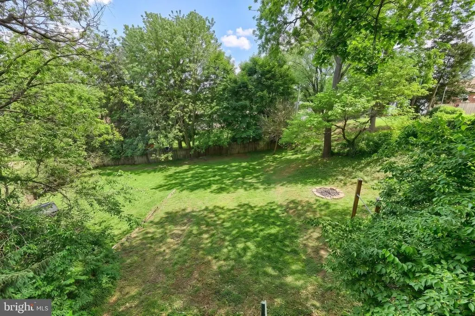
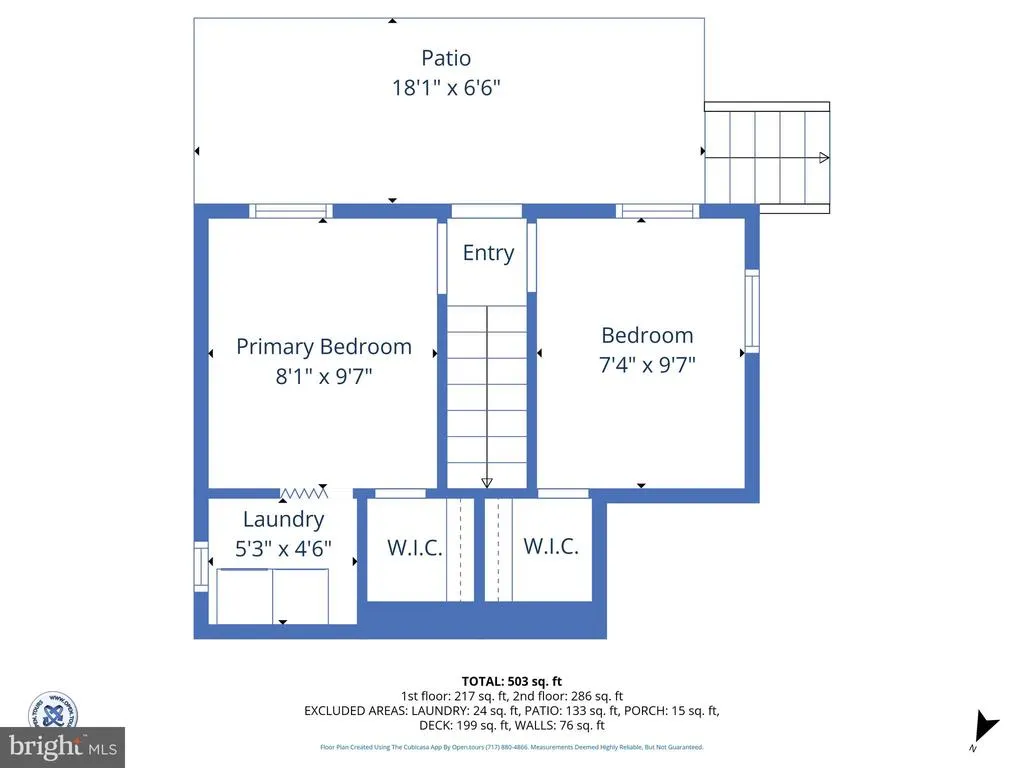
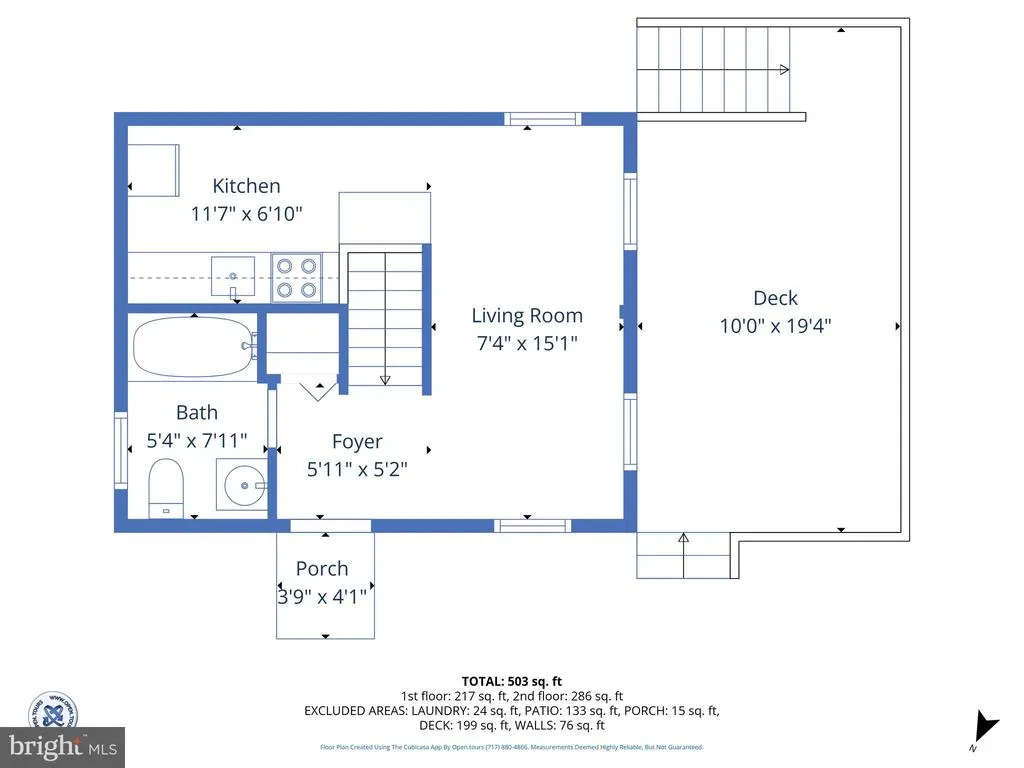
Dreaming of tinyhome living? This beautifully rebuilt 2bed, 1bath home (renovated in 2016) delivers modern comfort with granite countertops, updated flooring, central air, and 200 sq ft of attic storage. Enjoy a private patio and a relaxing deck overlooking a large, flat yardperfect for play, pets, and peaceful evenings. Close to everything yet tucked away for privacy, this adorable home is a rare find. Make it yours while you can.
| Elementary School | Middle School | High School |
|---|---|---|
| Lincolnway Elementary School | West York Area Middle School | West York Area High School |
| Price History | |
|---|---|
| 5/16/2026 | Listed $195,000 |
| 8/29/2026 | 6$185,000 |
General Features
| Living Area | 375 |
|---|---|
| Sewer | Cess Pool |
| Heating | Central |
| Cooling | Central A/C |
| Utilities | Electric Available,Cable TV Available,Natural Gas Available |
| Possession | Settlement |
| Roof | Architectural Shingle |
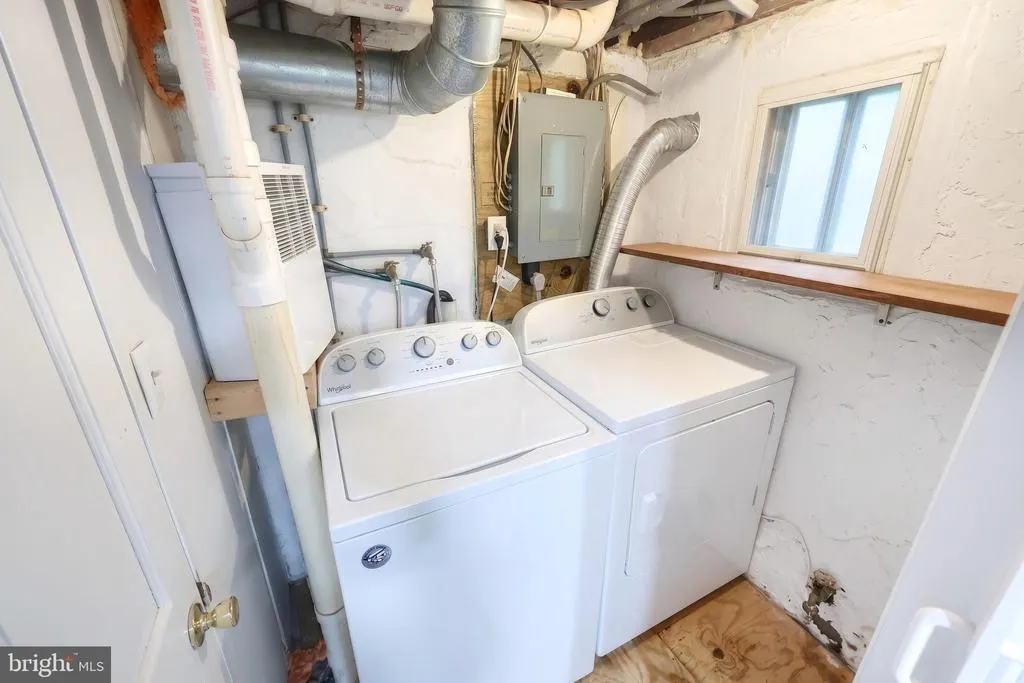
| Appliances | Dryer - Electric,Oven/Range - Electric,Refrigerator,Washer,Water Heater |
| Zoning | RESIDENTIAL |
| Patio/Porch Features | Deck(s),Patio(s) |
| Architectural Style | Bungalow |
| Construction Materials | Vinyl Siding,Aluminum Siding |
| School District | WEST YORK AREA |
| Year Built | 1947 |
| Electric | 100 Amp Service |
| Levels | 2 |
| Tax Year | 2026 |
| Ownership | Fee Simple |
| Cool Fuel | Electric |
| Accessibility | None |
| County | YORK |
| New Construction | No |
| Property Type | Residential |
| HOA | No |
| Subdivision Name | WEST YORK |
| Garage Y/N | No |
| Water Access Y/N | No |
| Other Structures | Above Grade,Below Grade |
| Full Baths | 1 |
| Status | ACTIVE |
| Directions | WEST ON COLLEGE AVE,RIGHT ON HIGHLAND AVE,LEFT AT TOP OF HILL,HOUSE ON END OF STREET |
| City | YORK |
| Disclosures | Prop Disclosure,Lead Based Paint - State,Other |
| Senior Community Y/N | No |
| MLS Area | West Manchester Twp (15251) |
| Lot Size Units | Square Feet |
| Lot Size Square Feet | 8995.00 |
| Tax Assessed Value | 49100.0 |
| Tax Annual Amount | 1736.0 |
| Home Warranty Y/N | No |
| Property Condition | Excellent |
| Structure Type | Detached |
| Condo/Coop Association fee Y/N | No |
| Bathrooms Full Main Level | 1 |
| Bathrooms Count Main Level | 1.00 |
| Price Per Sq Ft Total AG | 493.33 |
| Acceptable Financing | Bank Portfolio,Cash |
| Vacation Rental Y/N | No |
| Total SQFT | 375 |
| Standard Status | Active |
| Year Built Source | Assessor |
Interior Features
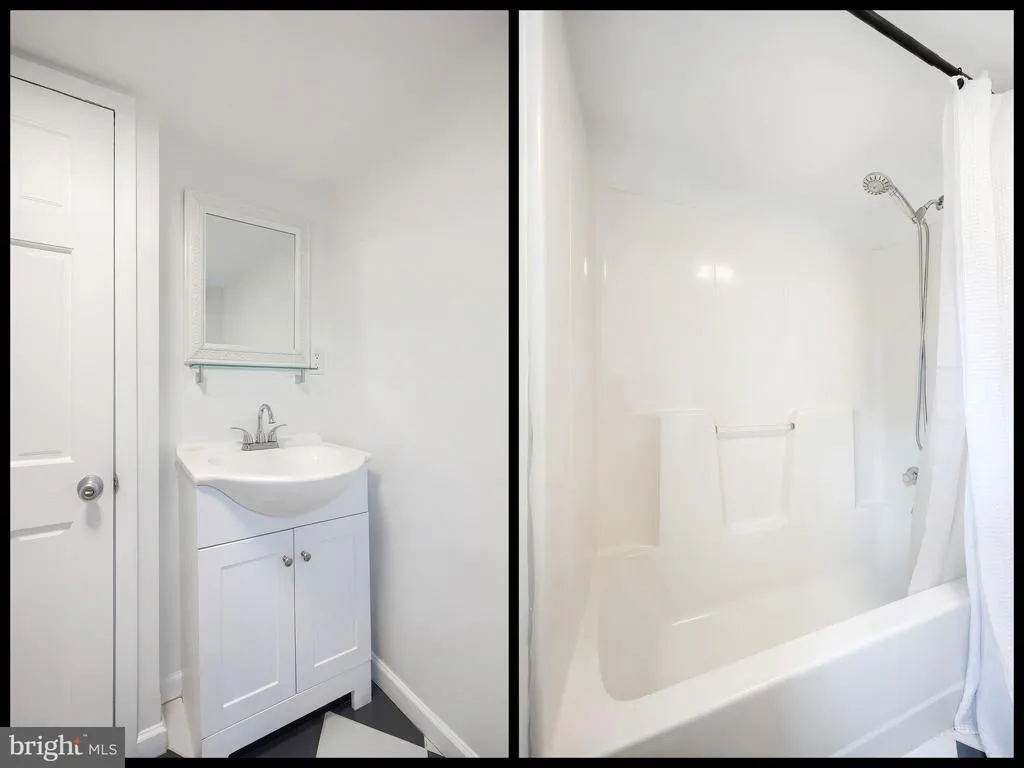
| Interior Amenities | Attic,Bathroom - Tub Shower,Carpet,Kitchen - Galley,Recessed Lighting,Upgraded Countertops |
|---|---|
| Heating Fuel | Natural Gas |
| Basement | Full |
| Flooring | Carpet,Luxury Vinyl Plank,Ceramic Tile |
| Hot Water | Natural Gas |
| Basement (Y/N) | Yes |
| Heating Y/N | Yes |
| Fireplace Y/N | No |
| Above Grade Finished Area | 375 |
| Central Air Y/N | Yes |
| Total Bedrooms | 2 |
| Room Type | Living Room,Bedroom 2,Kitchen,Foyer,Bedroom 1,Laundry,Bathroom 1,Attic |
| Below Grade Finished Area Unit Type | Square Feet |
| LivingAreaSource | Estimated |
| Laundry Type | Has Laundry |
| Below Grade Unfin Area Units | Square Feet |
| Below Grade Unfin SQFT Source | Assessor |
| Below Grade Finished Area Source | Assessor |
| Bedrooms Count All Lower Levels | 2 |
| Bedrooms Count Lower Level 1 | 2 |
| Above Grade Finished Area Source | Estimated |
| Above Grade Finished Area Unit Type | Square Feet |
| Total Baths | 1 |
Exterior Features
| Pool | No Pool |
|---|---|
| Parking Features | Gravel Driveway |
| Water Source | Public |
| Inclusions | Oven,Refrigerator,Washer and Dryer |
| Total Parking Spaces | 4 |
| Type of Parking | Driveway |
| Foundation Details | Permanent |
| Water View Y/N | No |
| Lot Size Acres | 0.21 |
| Lot Size Source | Assessor |
| Waterfront Y/N | No |
| Navigable Water Y/N | No |
| Water Oriented Y/N | No |
Room Details
| Room | Dimensions | Level | Flooring | Details |
|---|---|---|---|---|
| Attic | Upper 1 | Flooring - Wood | ||
| Bathroom 1 | Main | Flooring - Ceramic Tile | ||
| Bedroom 1 | Lower 1 | Lighting - Recessed,Flooring - Ceramic Tile | ||
| Bedroom 2 | Lower 1 | Flooring - Carpet,Lighting - Recessed | ||
| Foyer | Main | Flooring - Ceramic Tile | ||
| Kitchen | Main | Flooring - Ceramic Tile,Countertop(s) - Granite | ||
| Laundry | Lower 1 | |||
| Living Room | Main | Flooring - Carpet,Attic - Access Panel |
Amenities
- Foreclosure
- Views
- Short Sale
- New Construction
- Adult 55+
- Lease To Own
- No HOA Fees
- Furnished
- Primary On Main
- Air Conditioning
- Seller Finance
- Green
- Fixer Upper
- Horse
- Golf
- Fireplace
- Deck
- Garage
- Basement
- Pool
Property vs Single Family Average in 17404
Price
Taxes
Year Built
Visits
 © BRIGHT, All Rights Reserved
