
Primary on Main













Address
20 N Emigs Mill Road, York, PA
Price
$ 329,995
Property Attributes
- MLS#PAYK2111576
- TypeSingle Family
- Listing Status ACTIVE
- CountyYORK
- CityYork
- AreaWest Manchester Twp
- NeighborhoodWest York
- Zip17408
- StyleCape Cod
- Year Built1949
- Taxes$ 4813
- Price$ 329,995
- Bedrooms4
- Full Bathrooms2
- Half Bathrooms0
- Sqr Footage2323
- Lot Size0.39 Acres
Data Source:
Bright MLS
Property Description
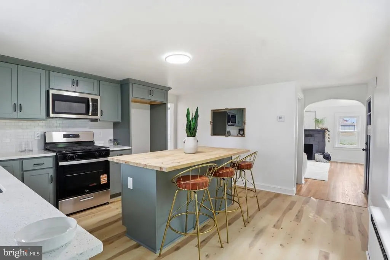
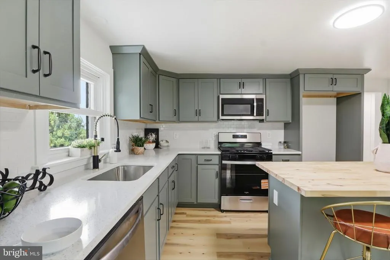
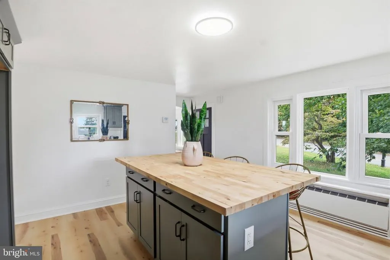
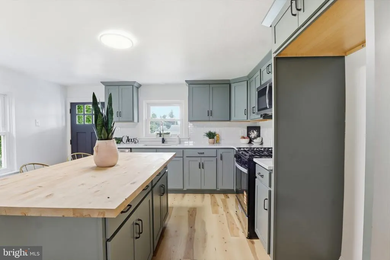
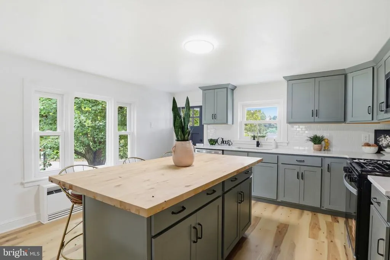
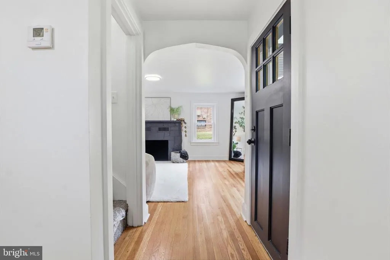
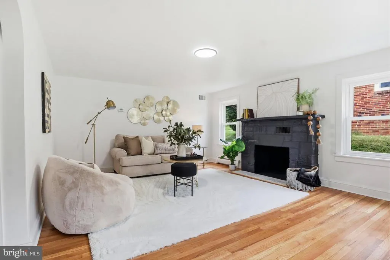
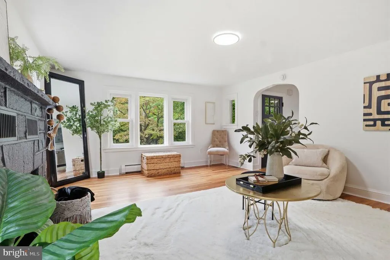
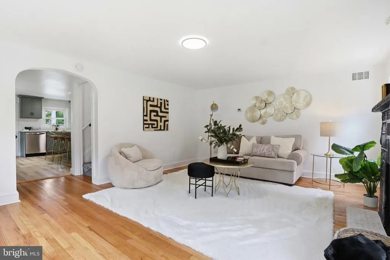
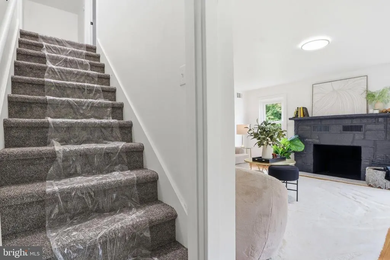
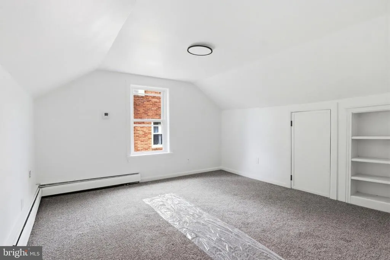
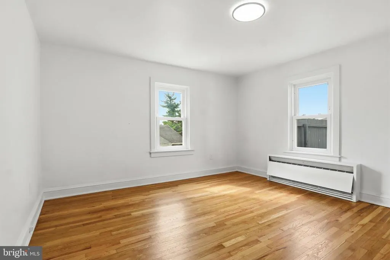
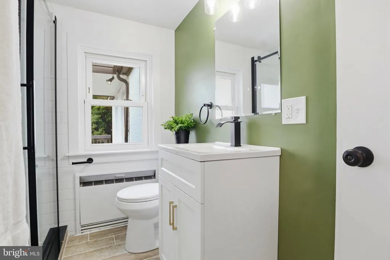
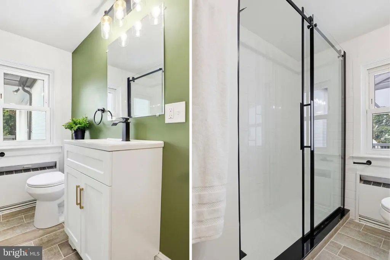
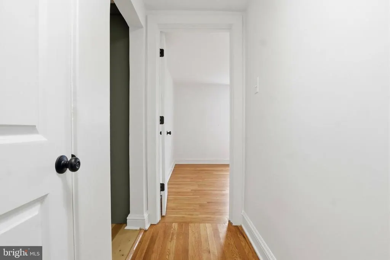
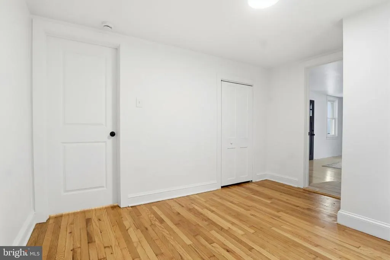
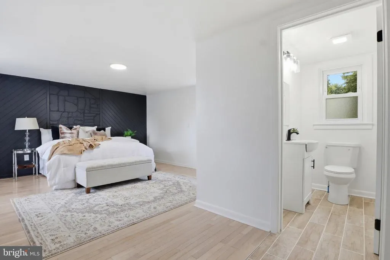
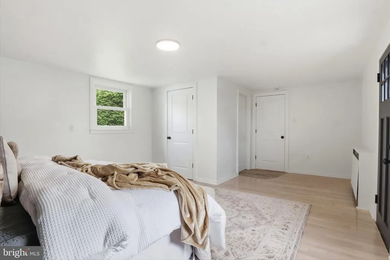
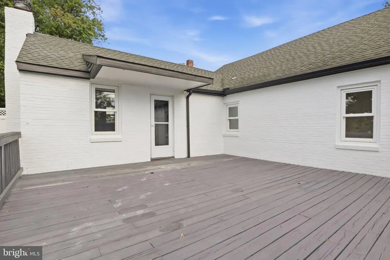
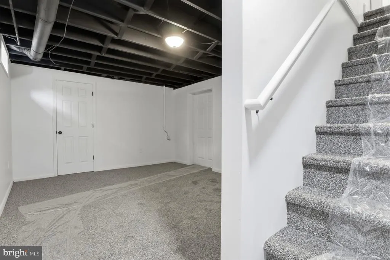
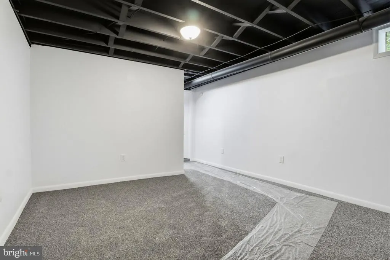
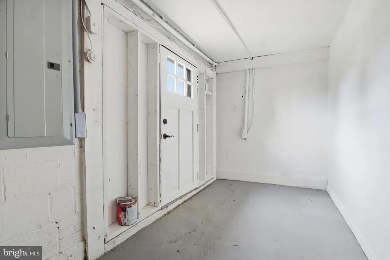
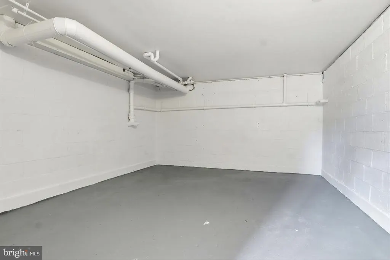
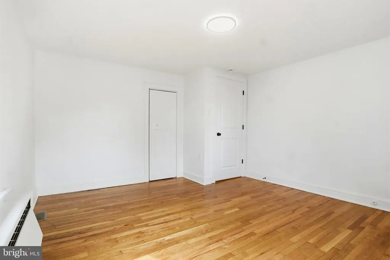
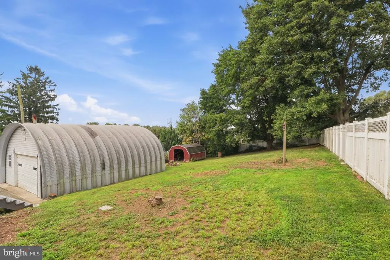
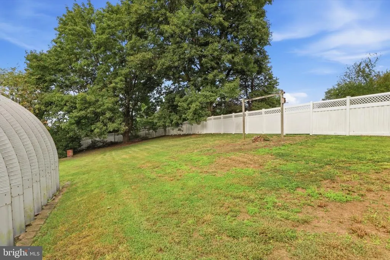
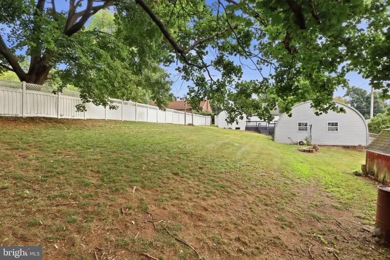
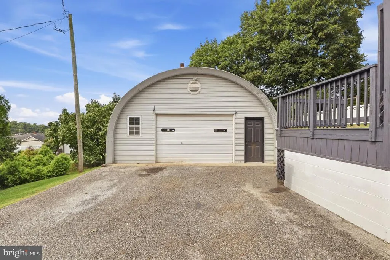
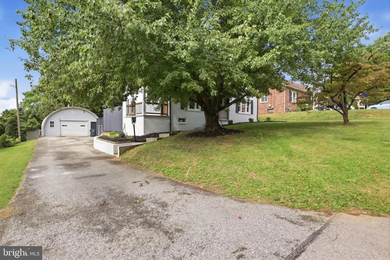
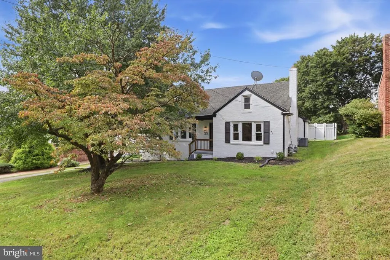
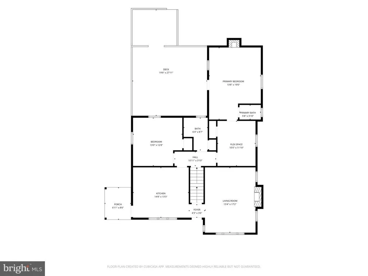
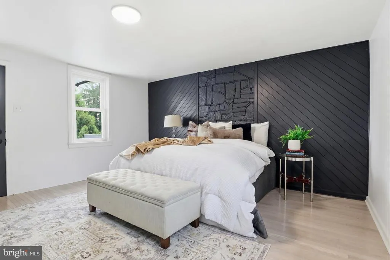
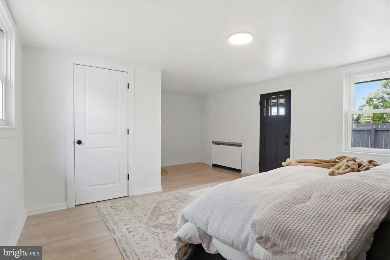
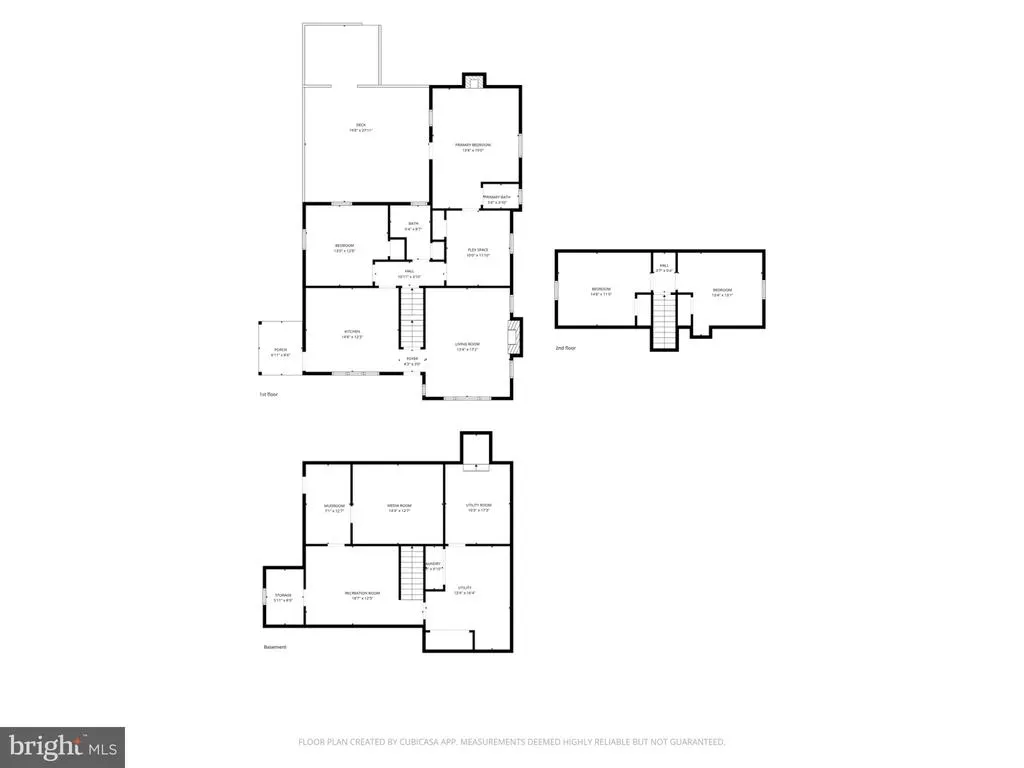
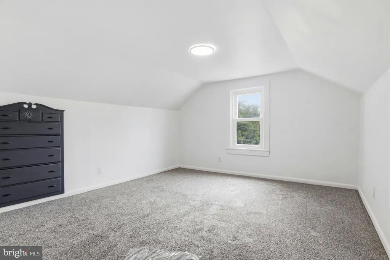
Welcome to this beautifully fully renovated 4-bedroom, 2-bath Cape Cod situated on a lovely private lot. Offering classic charm, modern updates, and flexible living spaces, this inviting home is ready for its next owner. The first floor offers a private bedroom suite area with a separate entrance, providing excellent flexibility for multigenerational living, guests, or a private home office. The fully renovated open-concept kitchen features quartz countertops and a butcher-block island, flowing seamlessly into the living and dining areas. The living room showcases a wood-burning fireplace and gorgeous hardwood floors throughout the main level. Ceramic tile bathrooms, double-hung windows, central air conditioning, and a new boiler add comfort and convenience. The lower level offers endless possibilities and valuable additional space that can be tailored to suit your needswhether for recreation, hobbies, storage, a home gym, workshop, or additional living space, subject to any applicable requirements. Outside, enjoy a large rear deck overlooking the private lot, plus a covered side porch perfect for relaxing or entertaining. A detached 2-car garage/workshop provides ample parking and additional storage. With four bedrooms, two full baths, a flexible first-floor layout, beautifully updated kitchen, spacious lower level, private lot, and desirable outdoor spaces, this Cape Cod offers a wonderful combination of character, comfort, and versatility.
| Middle School | High School |
|---|---|
| West York Area Middle School | West York Area High School |
| Price History | |
|---|---|
| 9/12/2026 | Listed $329,995 |
General Features
| Living Area | 2323 |
|---|---|
| Sewer | On Site Septic |
| Heating | Baseboard - Hot Water,Baseboard - Electric |
| Cooling | Central A/C |
| Possession | Settlement |
| Roof | Architectural Shingle |
| Appliances | Dishwasher,Stainless Steel Appliances,Washer/Dryer Hookups Only,Oven/Range - Gas,Microwave |
| Zoning | RESIDENTIAL |
| Garage Spaces | 2.00 |
| Patio/Porch Features | Deck(s),Porch(es) |
| Architectural Style | Cape Cod |
| Construction Materials | Brick |
| School District | WEST YORK AREA |
| Year Built | 1949 |
| Electric | 200+ Amp Service |
| Levels | 1.5 |
| Tax Year | 2026 |
| Ownership | Fee Simple |
| Cool Fuel | Electric |
| Section | W MANCHS |
| Accessibility | None |
| County | YORK |
| New Construction | No |
| Property Type | Residential |
| HOA | No |
| Subdivision Name | WEST YORK |
| Garage Y/N | Yes |
| Water Access Y/N | No |
| Other Structures | Above Grade,Below Grade |
| Full Baths | 2 |
| Status | ACTIVE |
| Directions | Route 30 West,Right N Emigs Mill Road,house on Left. |
| City | YORK |
| Senior Community Y/N | No |
| MLS Area | West Manchester Twp (15251) |
| Lot Size Units | Square Feet |
| Lot Size Square Feet | 16875.00 |
| Tax Assessed Value | 131600.0 |
| Tax Annual Amount | 4813.0 |
| Property Condition | Excellent |
| Structure Type | Detached |
| Condo/Coop Association fee Y/N | No |
| Bathrooms Full Main Level | 2 |
| Bathrooms Count Main Level | 2.00 |
| Price Per Sq Ft Total AG | 181.62 |
| Acceptable Financing | Conventional,FHA,VA,Cash,USDA |
| Vacation Rental Y/N | No |
| Total SQFT | 2767 |
| Standard Status | Active |
| Year Built Source | Assessor |
| Tax Lot | 0023 |
Interior Features
| Interior Amenities | Bathroom - Stall Shower,Carpet,Wood Floors |
|---|---|
| Heating Fuel | Natural Gas |
| Basement | Drain,Outside Entrance,Interior Access,Side Entrance,Space For Rooms,Walkout Level |
| Flooring | Ceramic Tile,Hardwood,Luxury Vinyl Plank,Concrete,Carpet |
| Total Fireplaces | 1 |
| Fireplace Features | Mantel(s),Stone,Wood |
| Hot Water | Natural Gas |
| Basement (Y/N) | Yes |
| Heating Y/N | Yes |
| Window Features | Double Hung |
| Fireplace Y/N | Yes |
| Above Grade Finished Area | 1817 |
| Central Air Y/N | Yes |
| Total Bedrooms | 4 |
| Below Grade Finished Area | 506 |
| Room Type | Living Room,Bedroom 2,Kitchen,Family Room,Bedroom 1,Laundry,Mud Room,Storage Room,Media Room,Bonus Room |
| Main Level Bedrooms | 2 |
| Below Grade Finished Area Unit Type | Square Feet |
| LivingAreaSource | Estimated |
| Laundry Type | Basement |
| Below Grade Unfin Area Units | Square Feet |
| Below Grade Unfin SQFT | 444 |
| Below Grade Unfin SQFT Source | Estimated |
| Below Grade Finished Area Source | Estimated |
| Bedrooms Count All Upper Levels | 2 |
| Bedrooms Count Upper Level 1 | 2 |
| Bathrooms Count Upper Level 1 | 0.00 |
| Above Grade Finished Area Source | Assessor |
| Above Grade Finished Area Unit Type | Square Feet |
| Total Baths | 2 |
Exterior Features
| Pool | No Pool |
|---|---|
| Parking Features | Asphalt Driveway |
| Lot Features | Level |
| Water Source | Public |
| Total Parking Spaces | 10 |
| Garage Features | Garage - Front Entry |
| Type of Parking | Detached Garage,Driveway |
| Foundation Details | Block |
| Water View Y/N | No |
| Lot Size Acres | 0.39 |
| Road Surface Type | Paved |
| Lot Size Source | Assessor |
| Waterfront Y/N | No |
| Door Features | Insulated |
| Road Responsibility | Boro/Township |
| Land Assessed Value | 0.00 |
| Navigable Water Y/N | No |
| Water Oriented Y/N | No |
| # of Detached Garage Spaces | 2 |
Room Details
| Room | Dimensions | Level | Flooring | Details |
|---|---|---|---|---|
| Bedroom 1 | Main | Balcony Access,Flooring - Ceramic Tile,Flooring - Wood | ||
| Bedroom 2 | Main | Flooring - Wood | ||
| Bonus Room | Main | |||
| Family Room | Lower 1 | |||
| Kitchen | Main | Balcony Access,Breakfast Bar,Countertop(s) - Quartz,Flooring - Luxury Vinyl Plank | ||
| Laundry | Lower 1 | |||
| Living Room | Main | Fireplace - Wood Burning,Flooring - HardWood | ||
| Media Room | Lower 1 | |||
| Mud Room | Lower 1 | |||
| Storage Room | Lower 1 |
Amenities
- Foreclosure
- Views
- Short Sale
- New Construction
- Adult 55+
- Lease To Own
- No HOA Fees
- Furnished
- Primary On Main
- Air Conditioning
- Seller Finance
- Green
- Fixer Upper
- Horse
- Golf
- Fireplace
- Deck
- Garage
- Basement
- Pool
Property vs Single Family Average in 17408
Price
Taxes
Year Built
Visits
 © BRIGHT, All Rights Reserved
